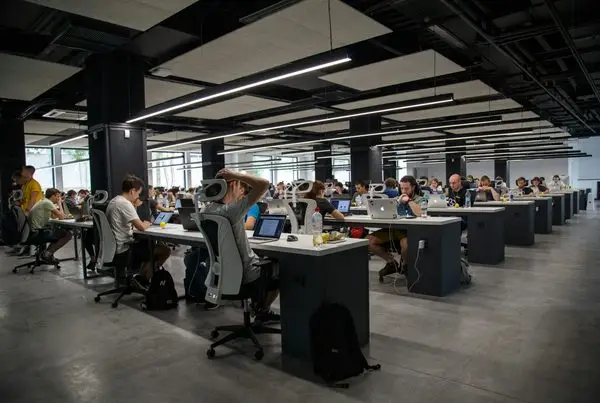
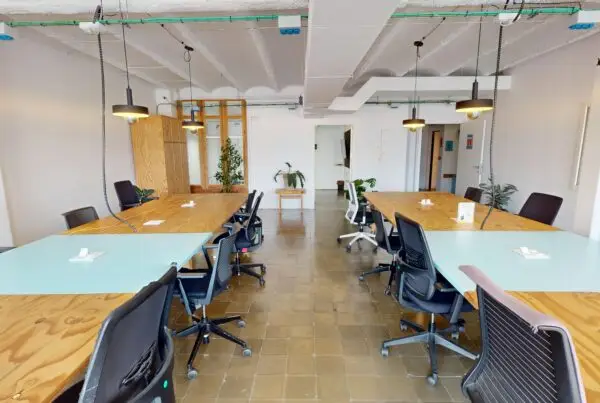
Arena Room: an event space for up to 90 people in Gràcia
A bright, open-plan room on the ground floor, with 100% movable furniture and professional equipment. Nine layouts for talks, workshops, networking and much more.
A bright, open-plan room on the ground floor, with 100% movable furniture and professional equipment. Nine layouts for talks, workshops, networking and much more.
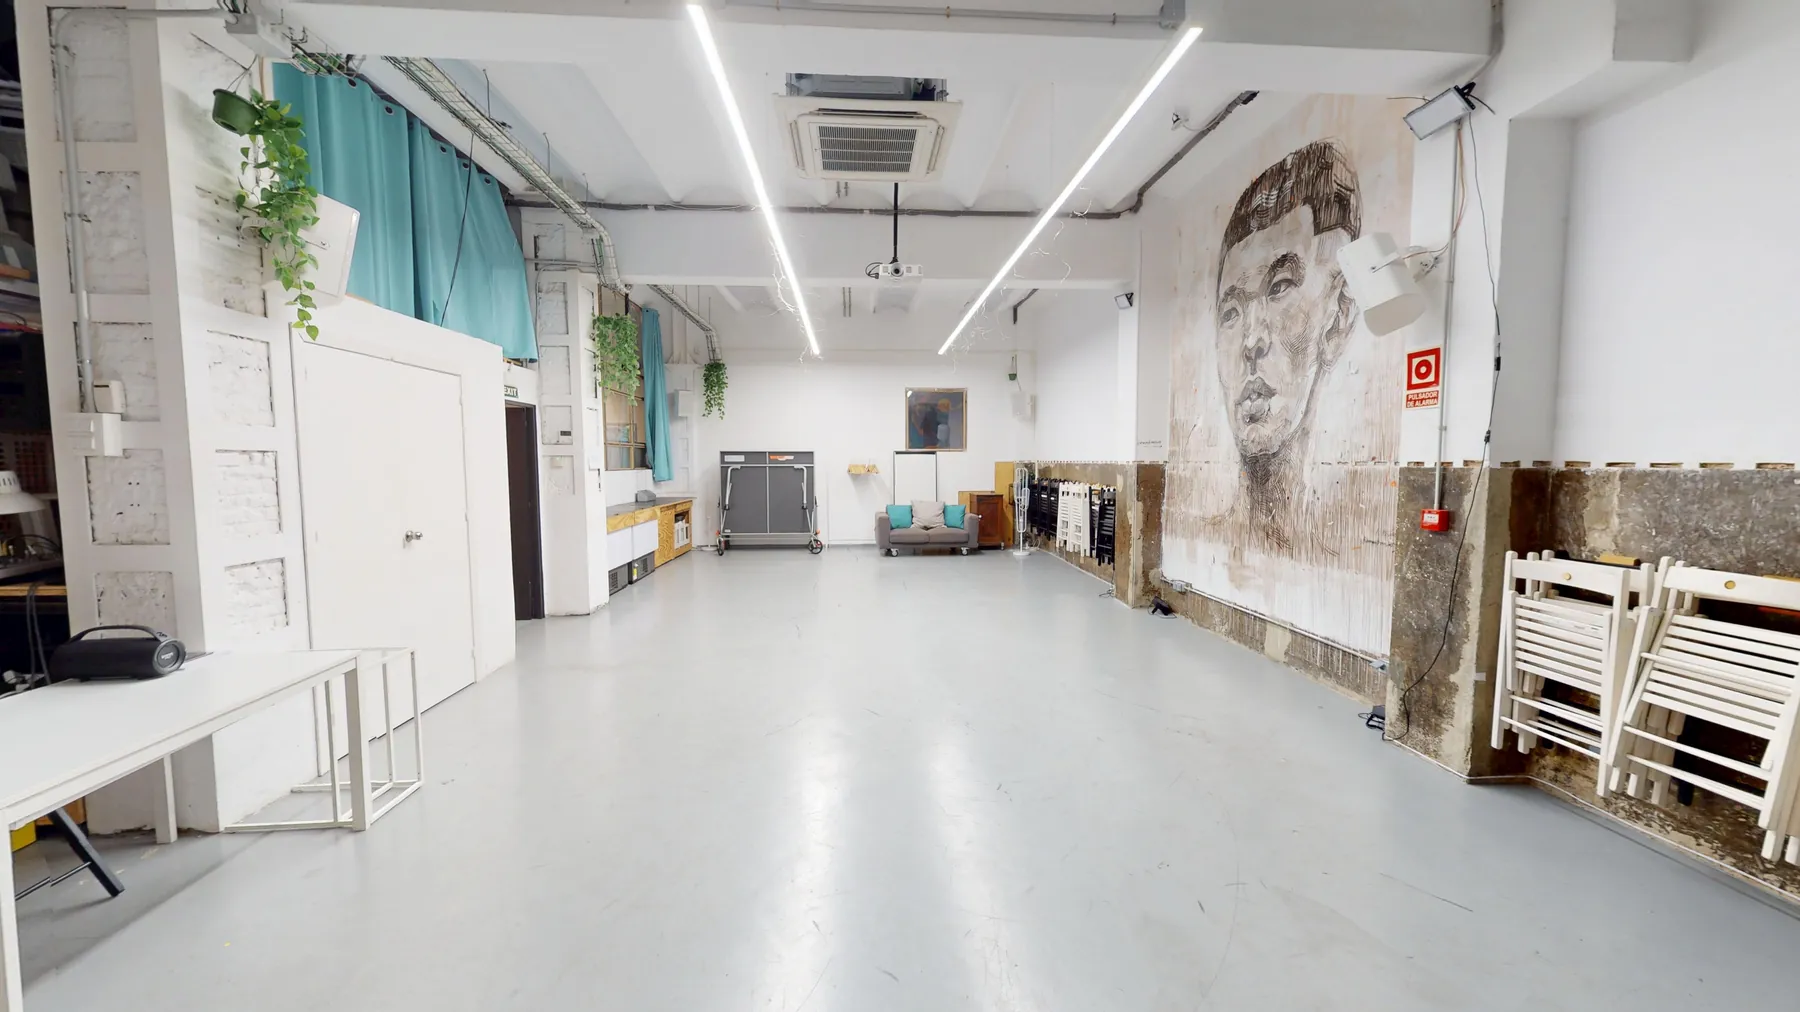
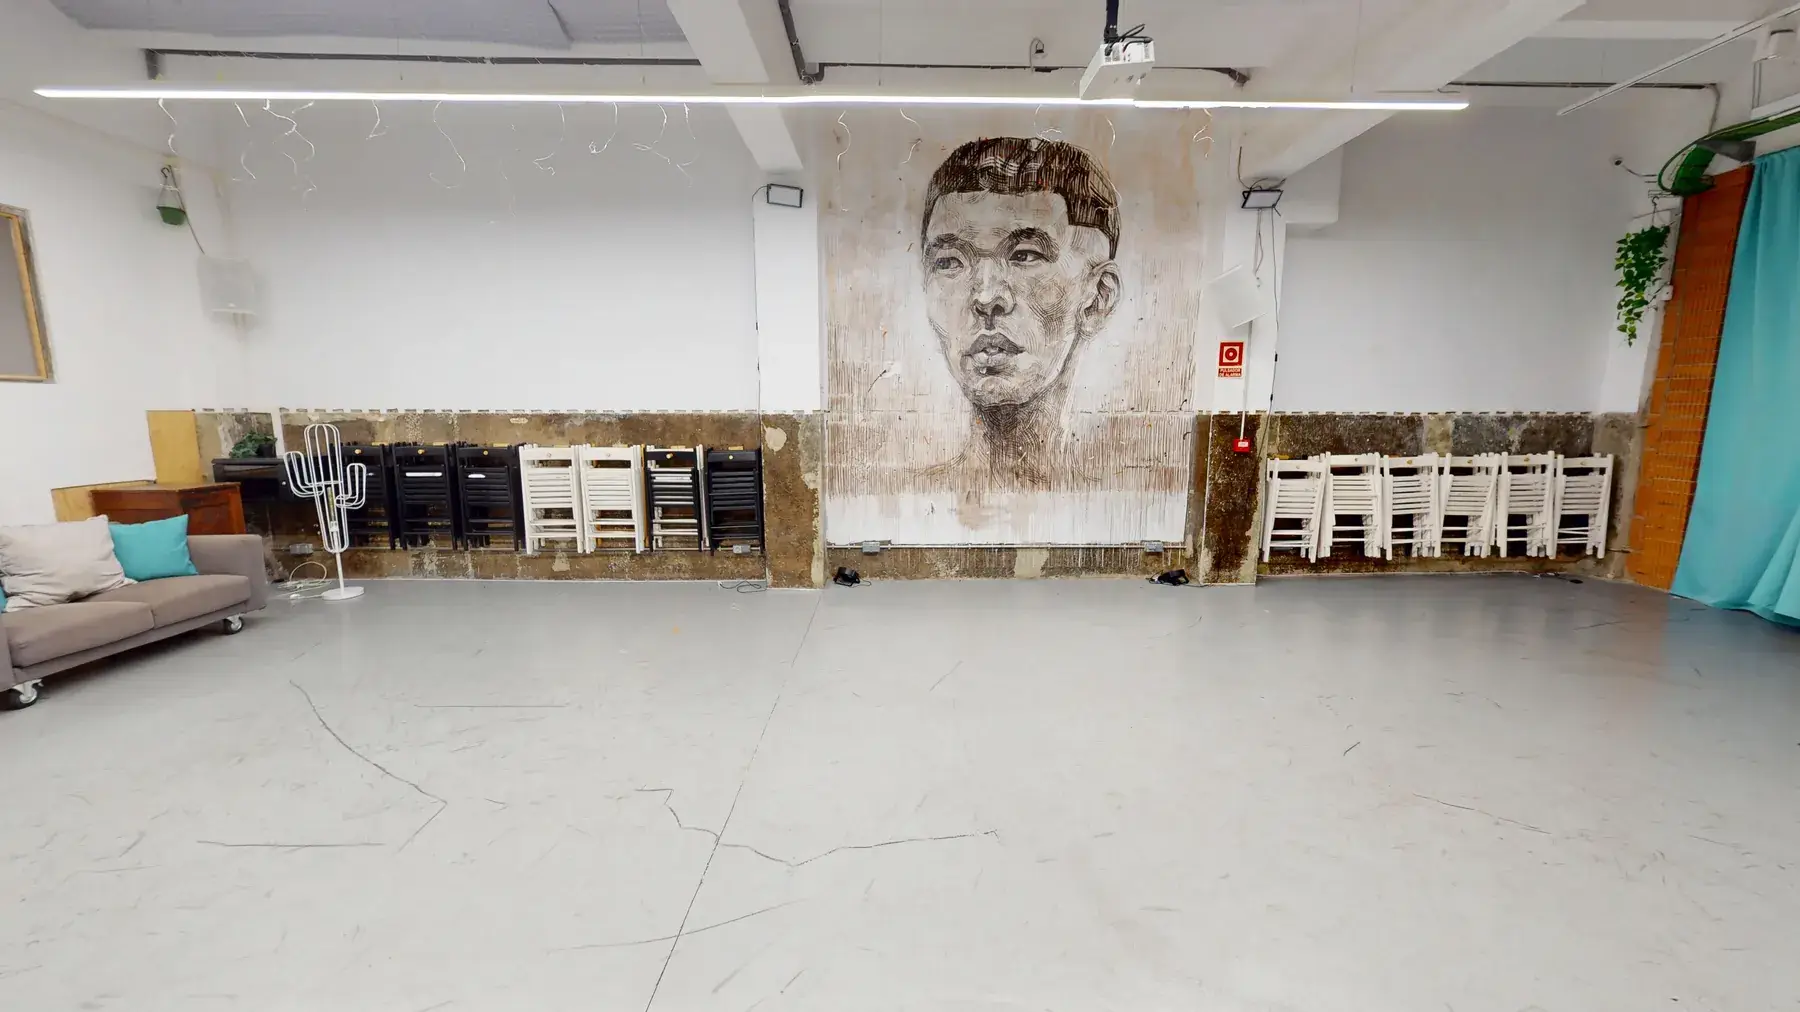
The Arena Room is the main event space at betahaus Barcelona: a blank canvas with large windows, high ceilings and furniture that moves easily. An auditorium in the morning, working groups in the afternoon, or standing networking at the end of the day.
It is in the heart of Gràcia, well connected by metro, bus and bike, with several car parks nearby.
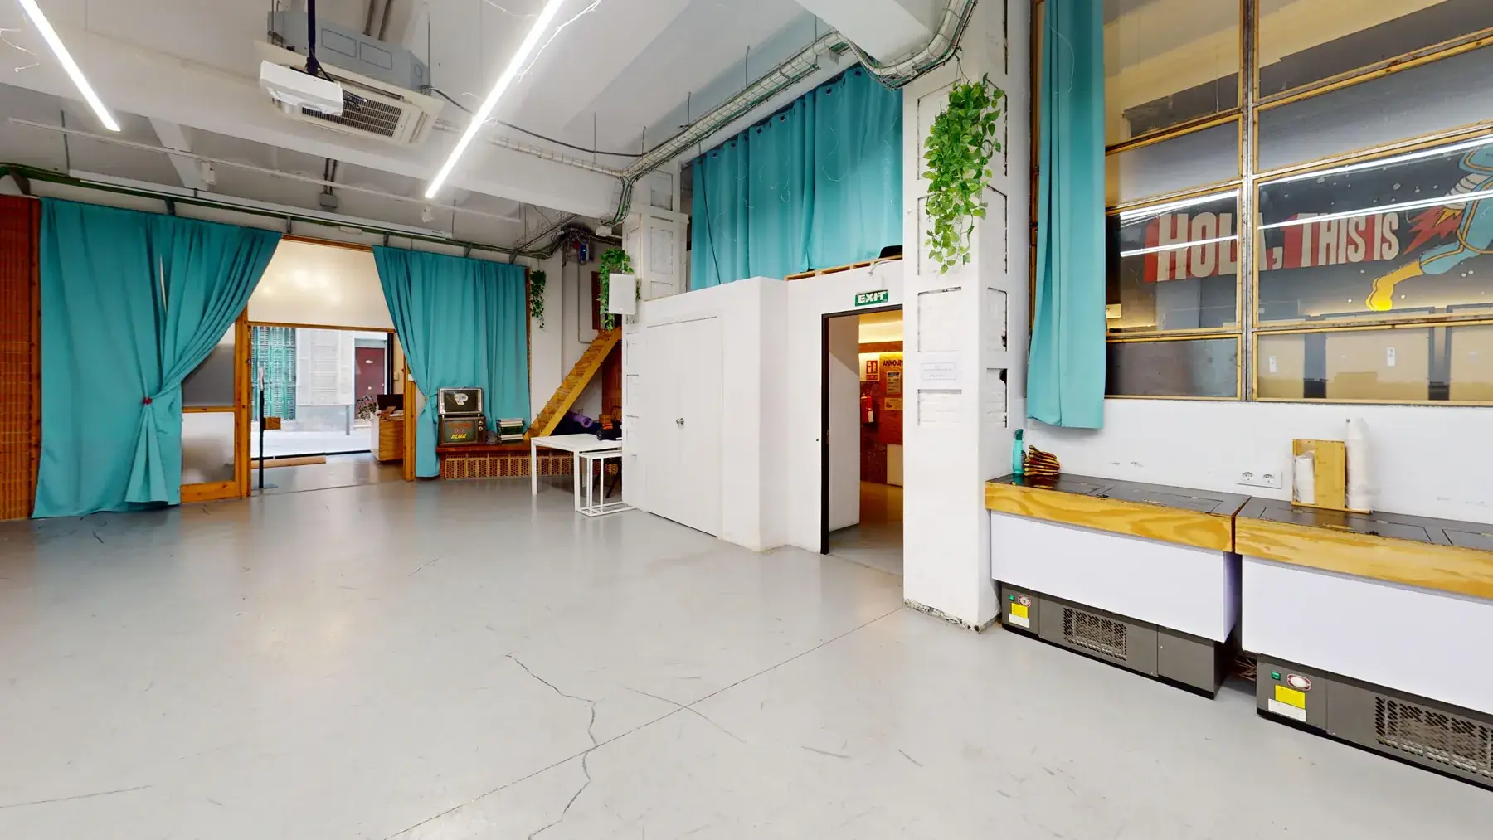
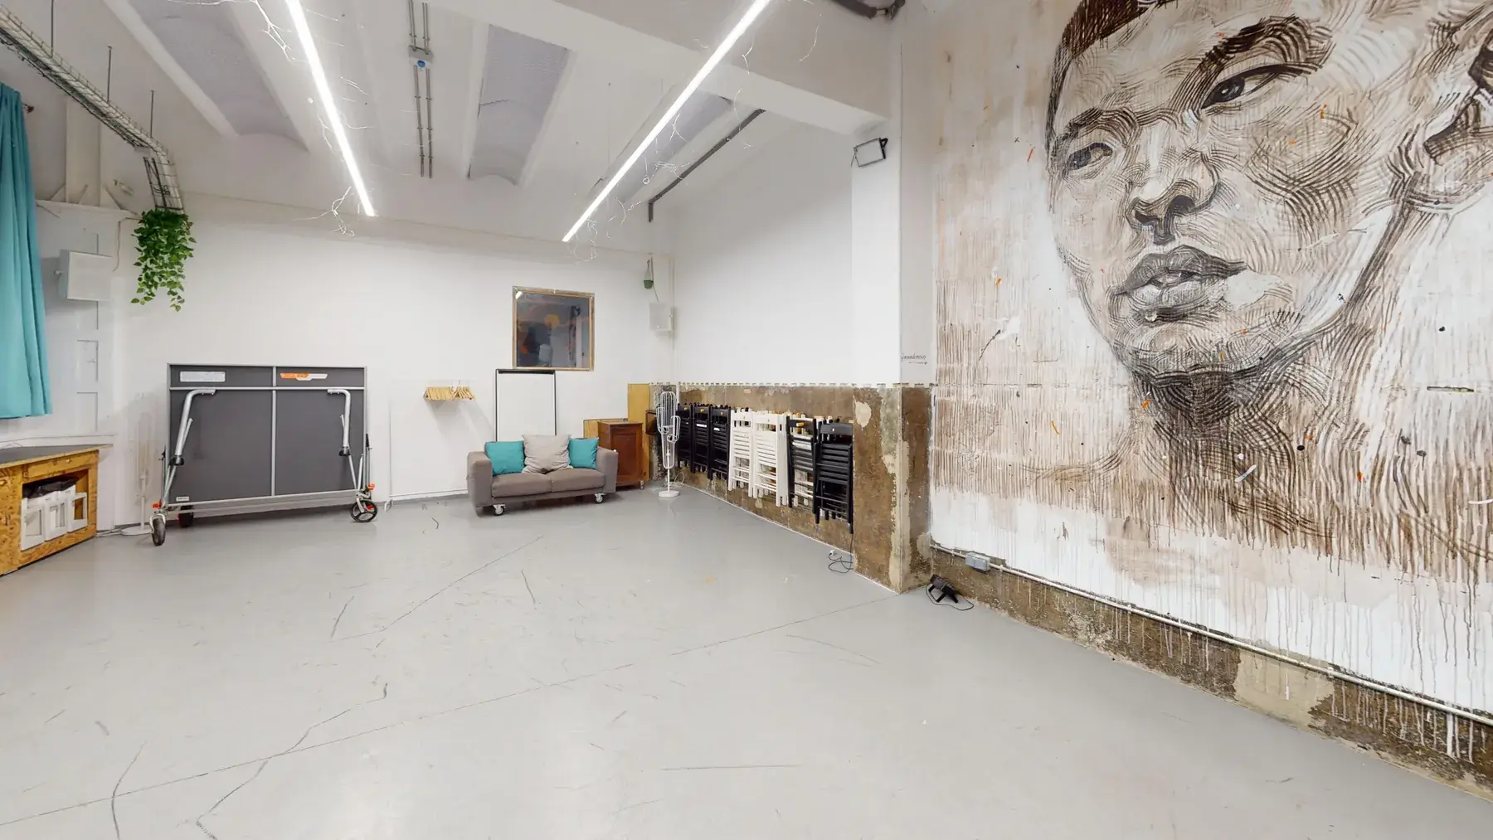
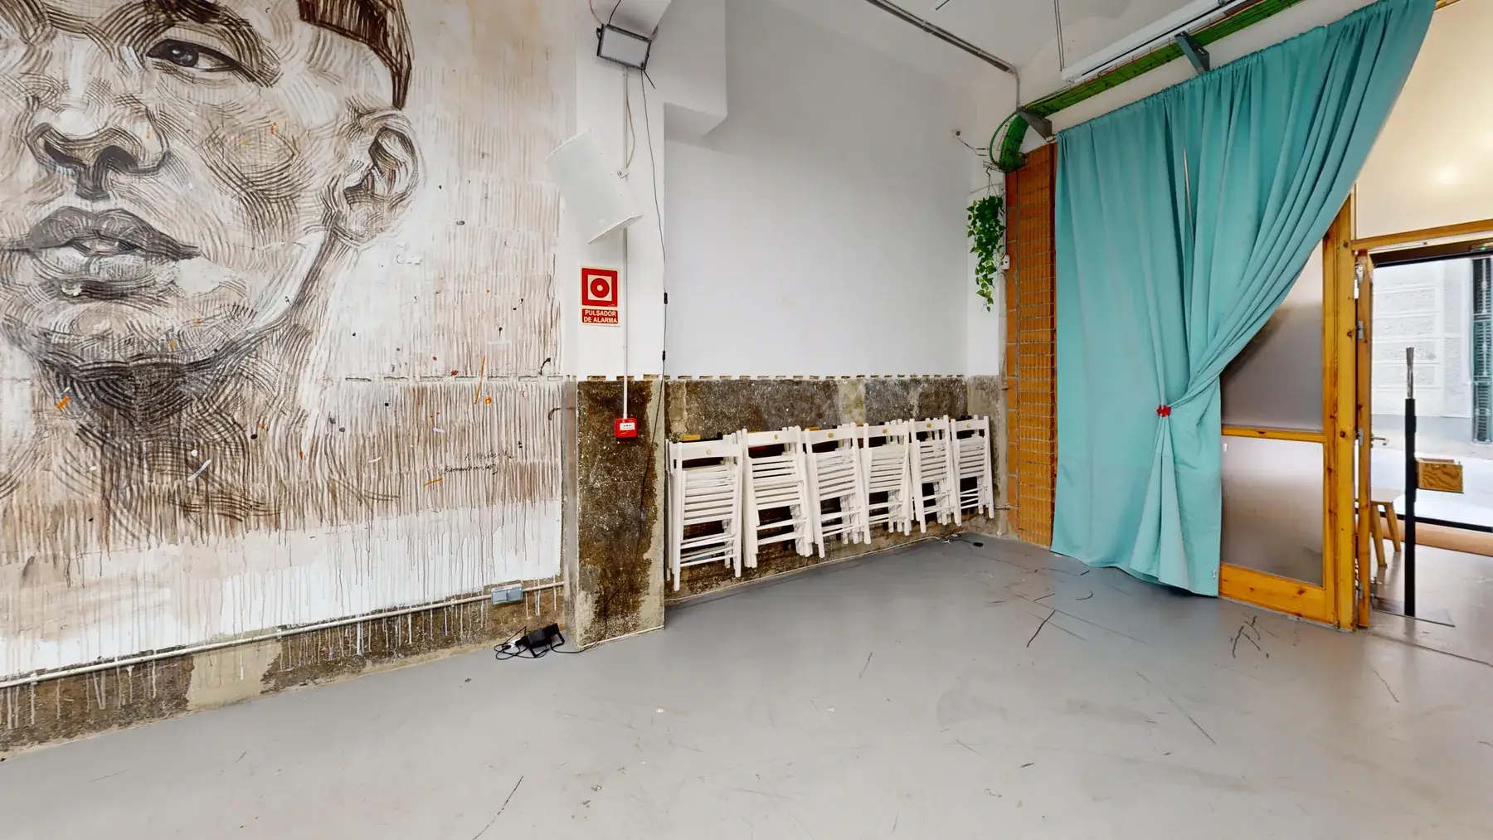
So you can focus on your event, not the logistics.
Projectors and a screen or white wall, depending on the format.
Professional audio system and microphones.
A stable connection for speakers, attendees and live streams.
For group activities, workshops and teamwork.
Change format easily during the day.
Someone from the team is on hand to make sure everything works.
Choose the format and we set up the room. If you need something else, we will look at it with you.
Auditorium, circle, classroom, group activities or cocktail. Tell us what you have in mind and we will set it up with you.
Combine the Arena Room with other spaces in the building and let us take care of the rest.
Lunch, coffee breaks and conversation among the plants.
Five terraces for outdoor sessions, coffee breaks or cocktails.
Coffee break, catering, technical assistance, exclusive use of areas and branding.
Date, time, type of event and number of attendees.
Availability and a quote, with no obligation.
You reserve the date and we take care of the rest.
Move around the space as if you were here and check the size, the light and the access before your visit.
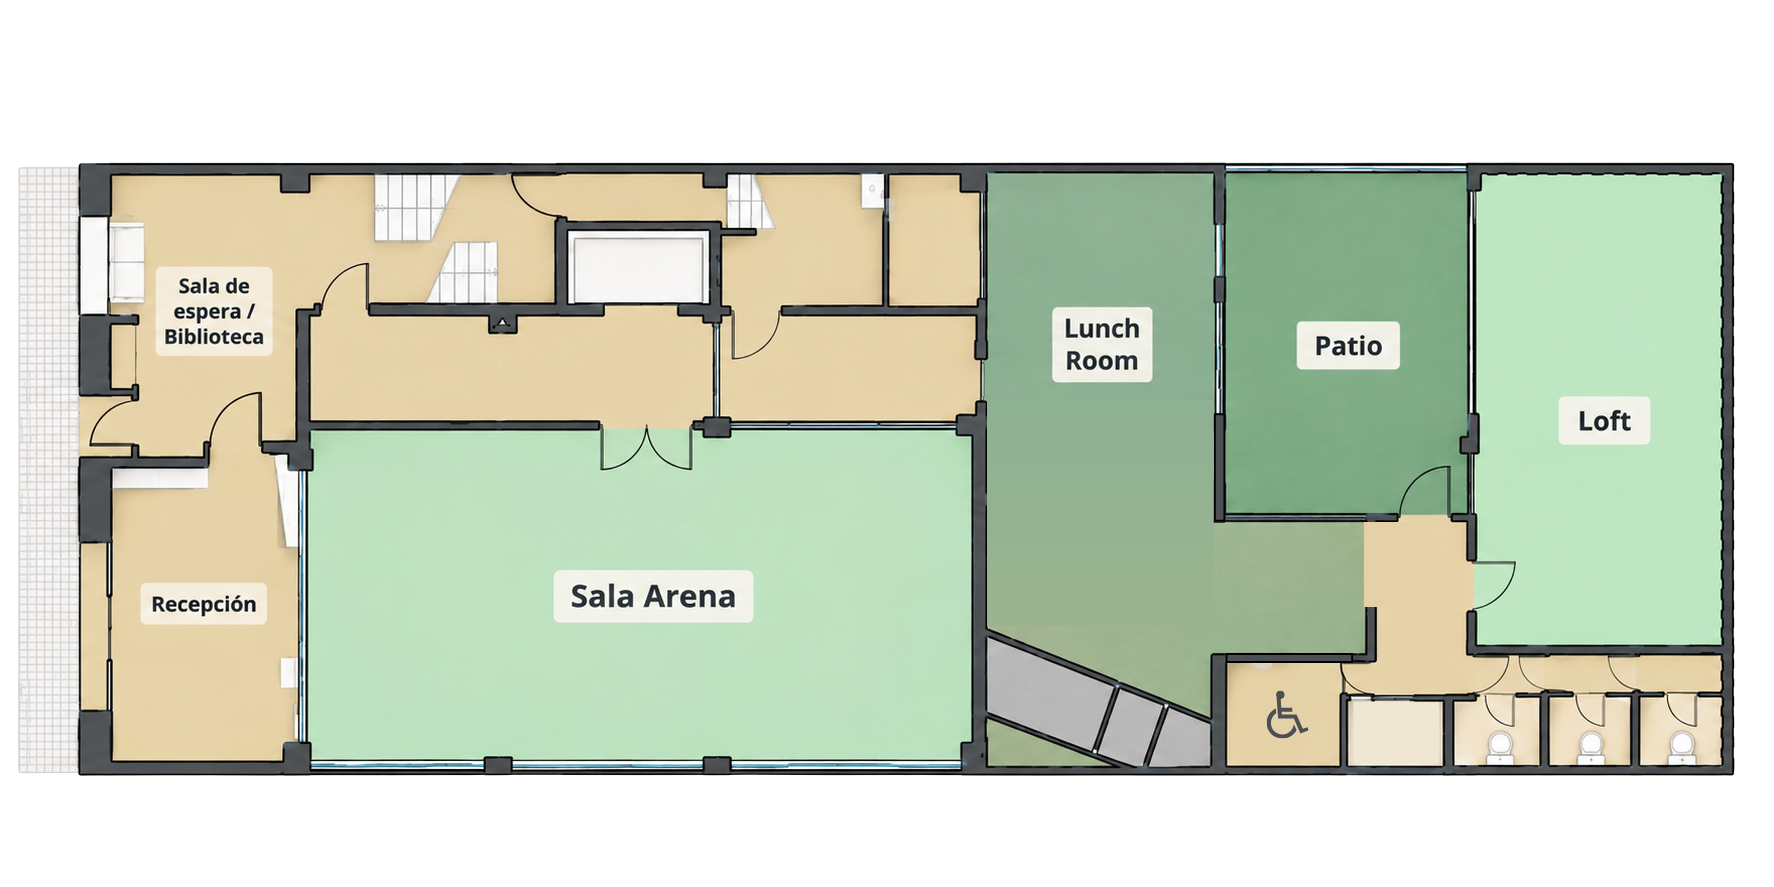
The main event space, next to reception, with the Lunch Room and Patio and the Loft a few steps away.
600 Mbps symmetric Wi-Fi, projector, screen or white wall, professional sound, microphones, whiteboard, flipcharts, configurable furniture and human support during the event.
Up to 90 people in networking format and up to 60 in talk format. There are nine layouts: auditorium, classroom, workshops, long table, cocktail and more.
Yes. The furniture is 100% movable and the room changes format easily: an auditorium in the morning and groups in the afternoon, for example.
Yes. You can add the Loft, the Lunch Room and Patio, the terraces or the booths for breakout sessions.
Yes. You can book coffee, snacks, brunch, lunches or cocktails with us, or bring your own. Ask us and we will prepare a proposal.
Yes. Many clients record their presentations or stream them live. You can come in beforehand to test the sound and projection.
Yes. You can bring roll-ups and signage or project your logo. We will help you create an atmosphere that reflects your brand.
It depends on the duration and the services. Prices start from 99 € / hour + VAT, with discounts for half-day or full-day bookings.
Write to us with your date and the type of event and we will reply with availability and a quote. No obligation. You can also request a guided visit.
Carrer de Vilafranca, 7, Gràcia
08024 Barcelona
Betahaus Barcelona S.L. – CIF: B65692675
PUBLIC opening hours:
Monday – Friday 8h – 18h
MEMBERS opening hours:
Monday – Friday 8h – 20h